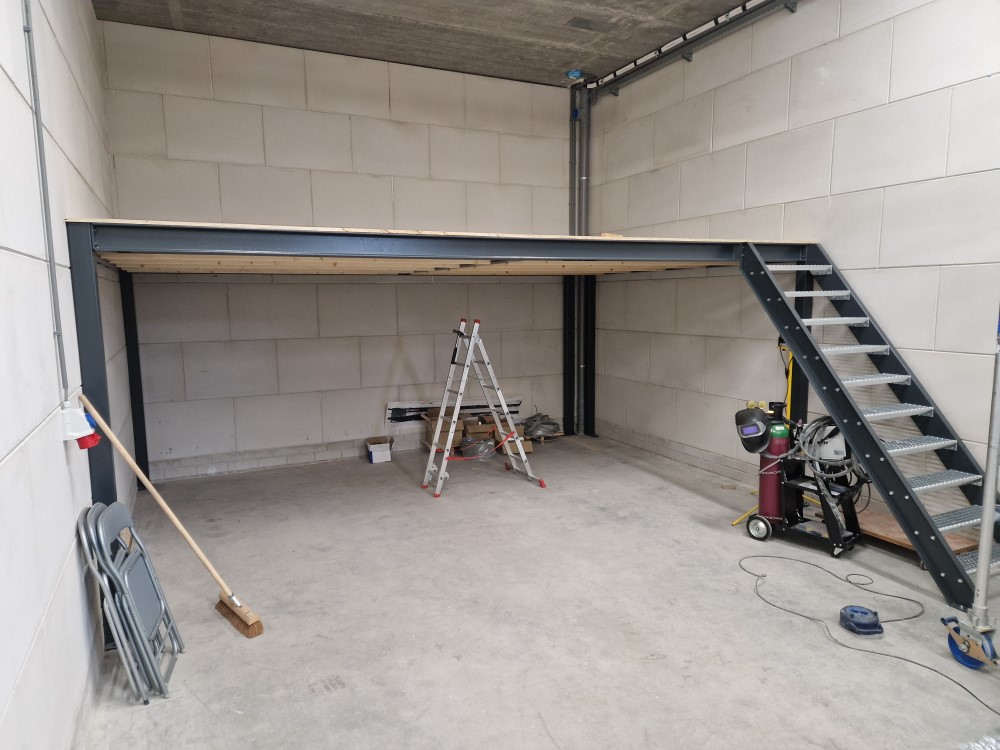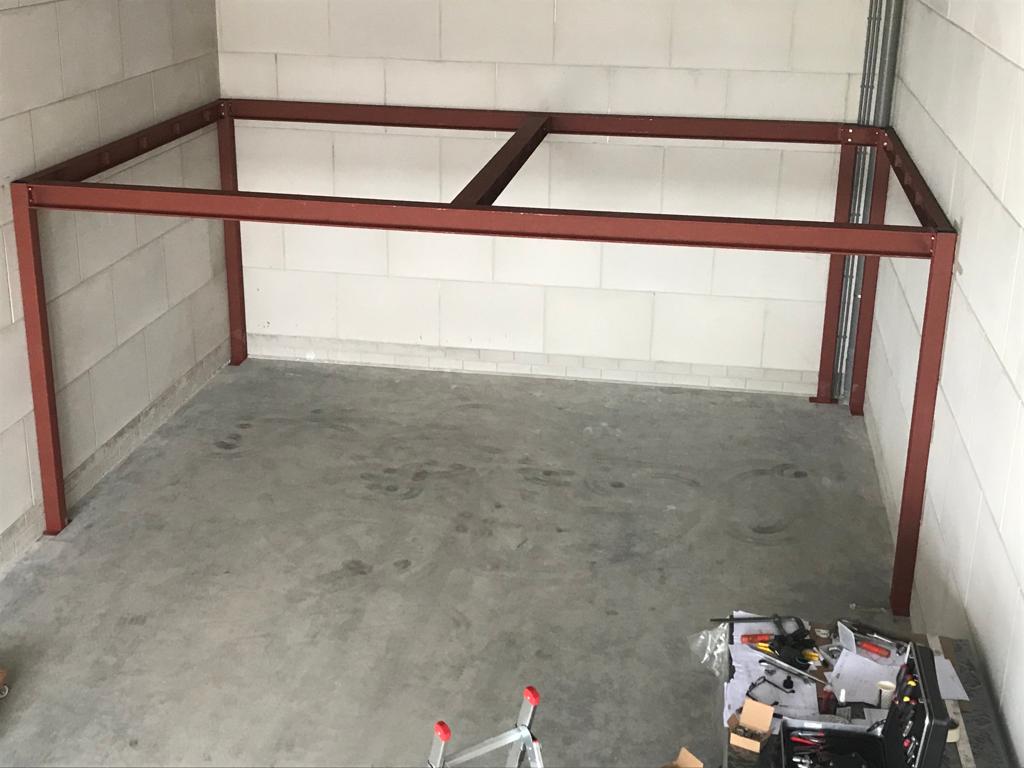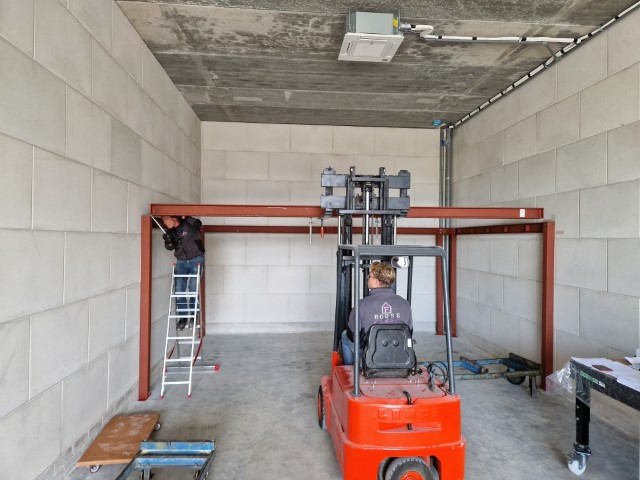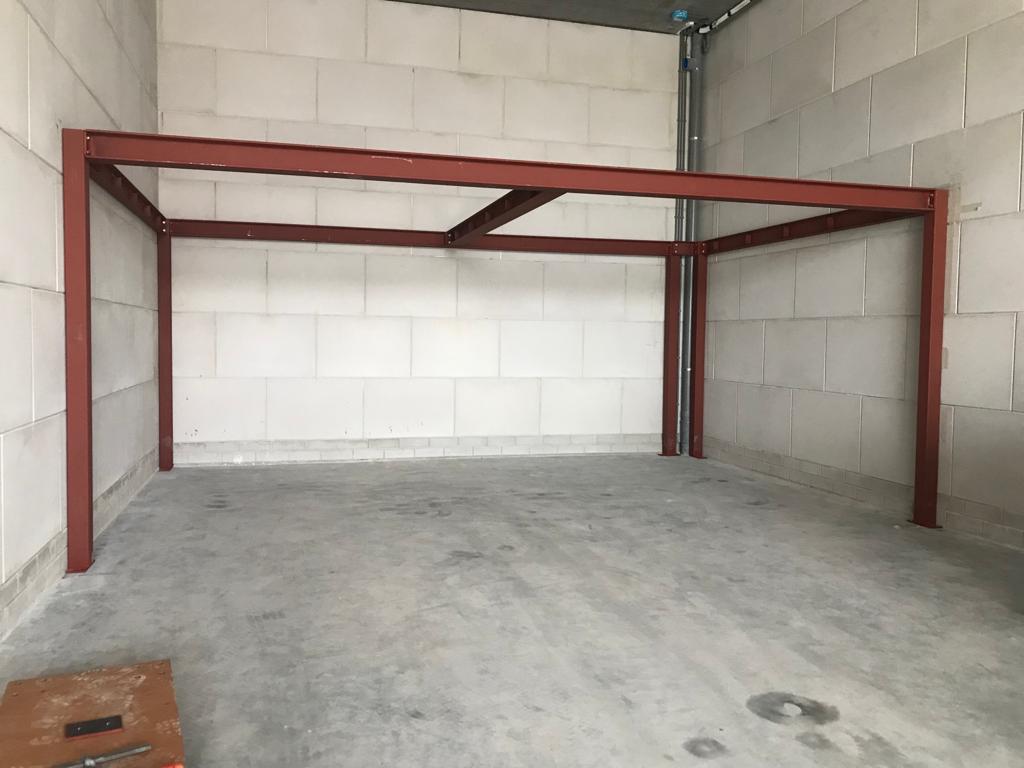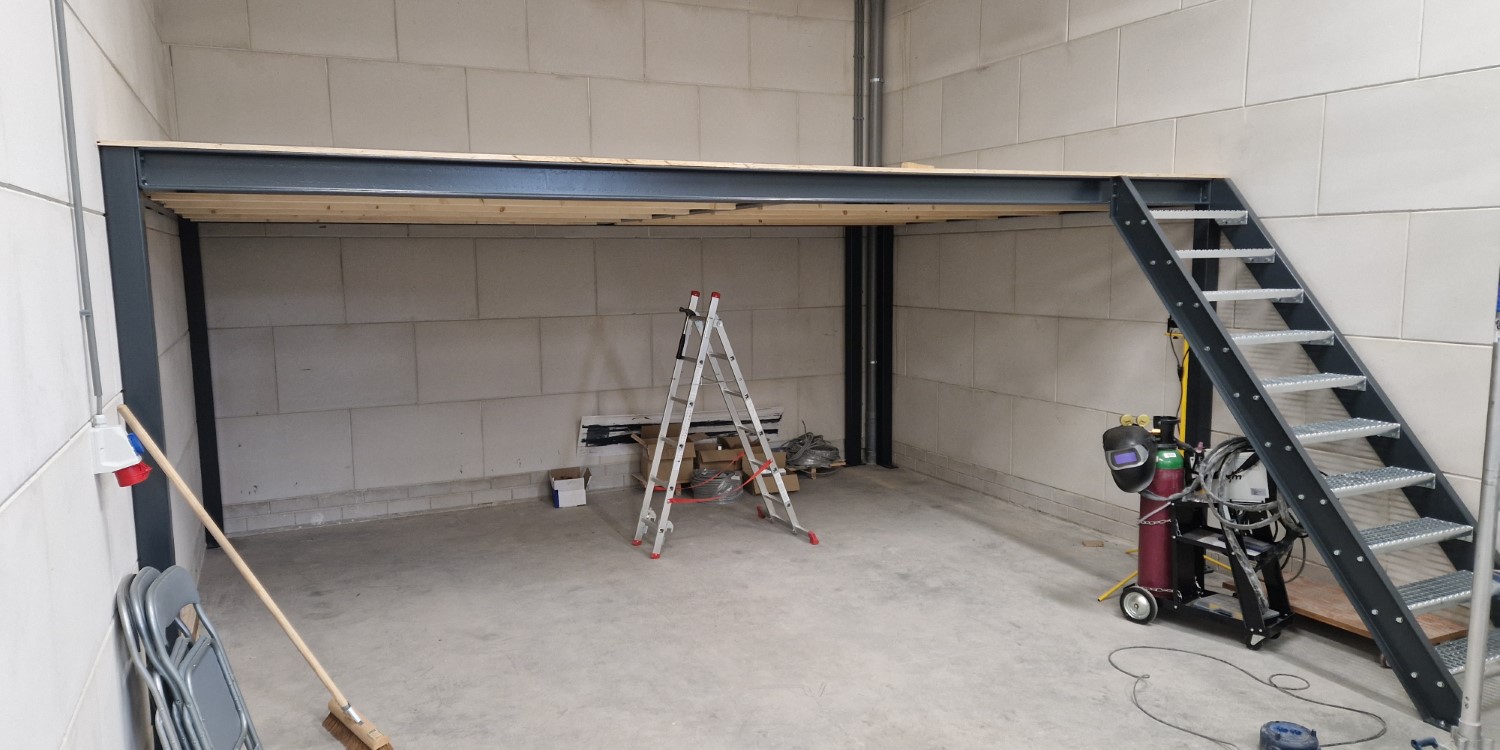
In a newly completed building, the client wanted a mezzanine floor to create an office and canteen. In consultation with the client, we laid out and divided the space so that the right headroom was achieved both below and above.
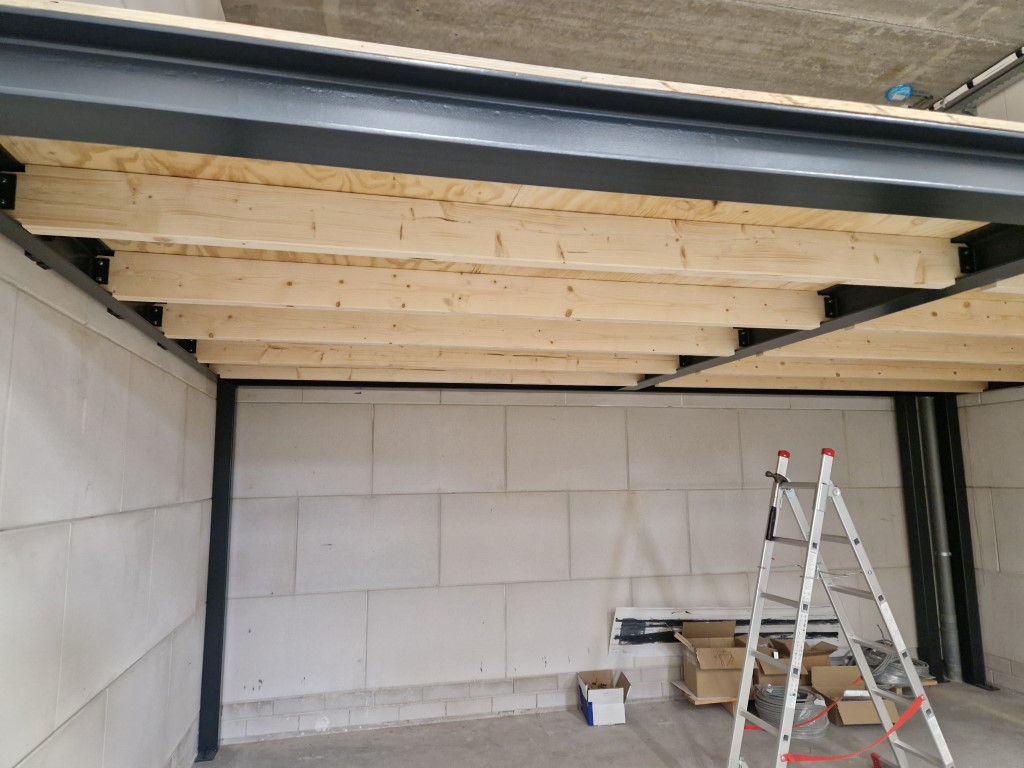
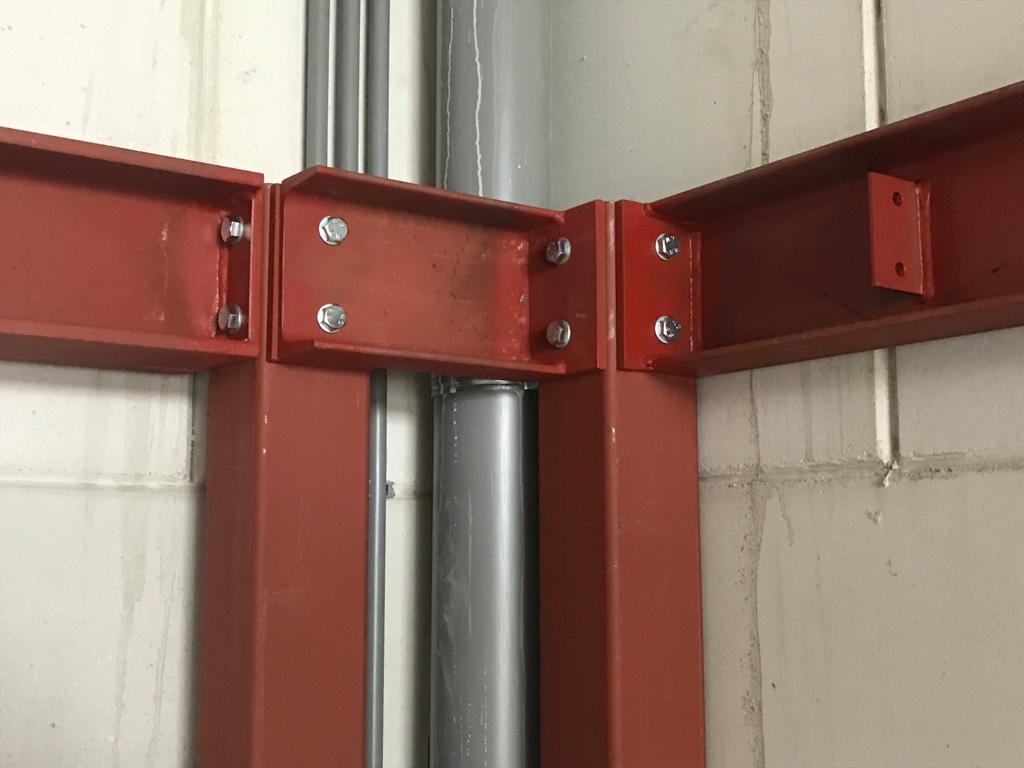
Together with a structural engineer, we selected the slimmest profiles that still meet the client’s required floor load (kg/m²) and specified the timber on which the floor is laid. To finish it off, we added a matching staircase for easy access.