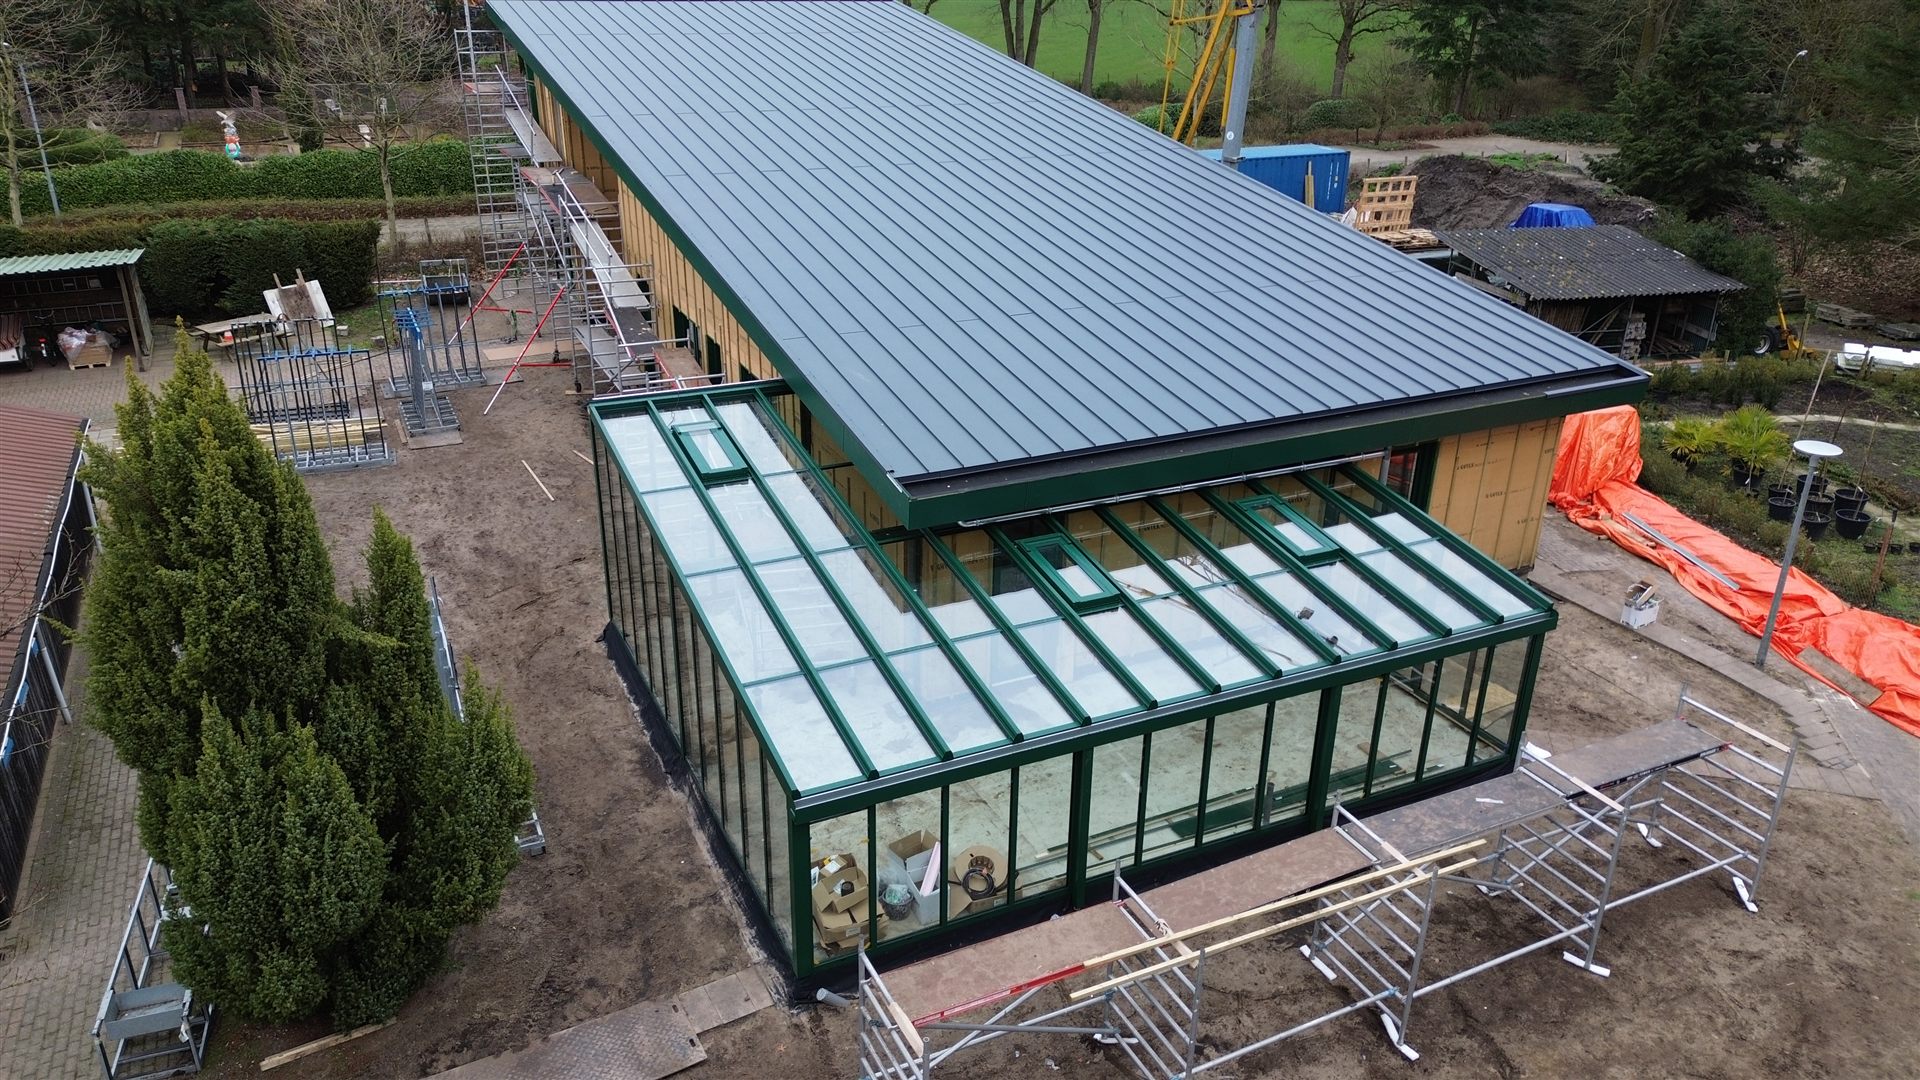
Alongside the CHP room at Lionweg, Oostland Company also commissioned us to build a second CHP room at their Middelweg site.
This room is almost identical to the one at Lionweg. The difference is a higher gutter height and different gutters, so the space can be extended in the future.
Here too, the structure uses lattice trusses with a clear span of 16 metres, creating a large open space that can later be divided into multiple compartments with sandwich panel walls.
The roof and façade cladding are sandwich panels in RAL 7016.